
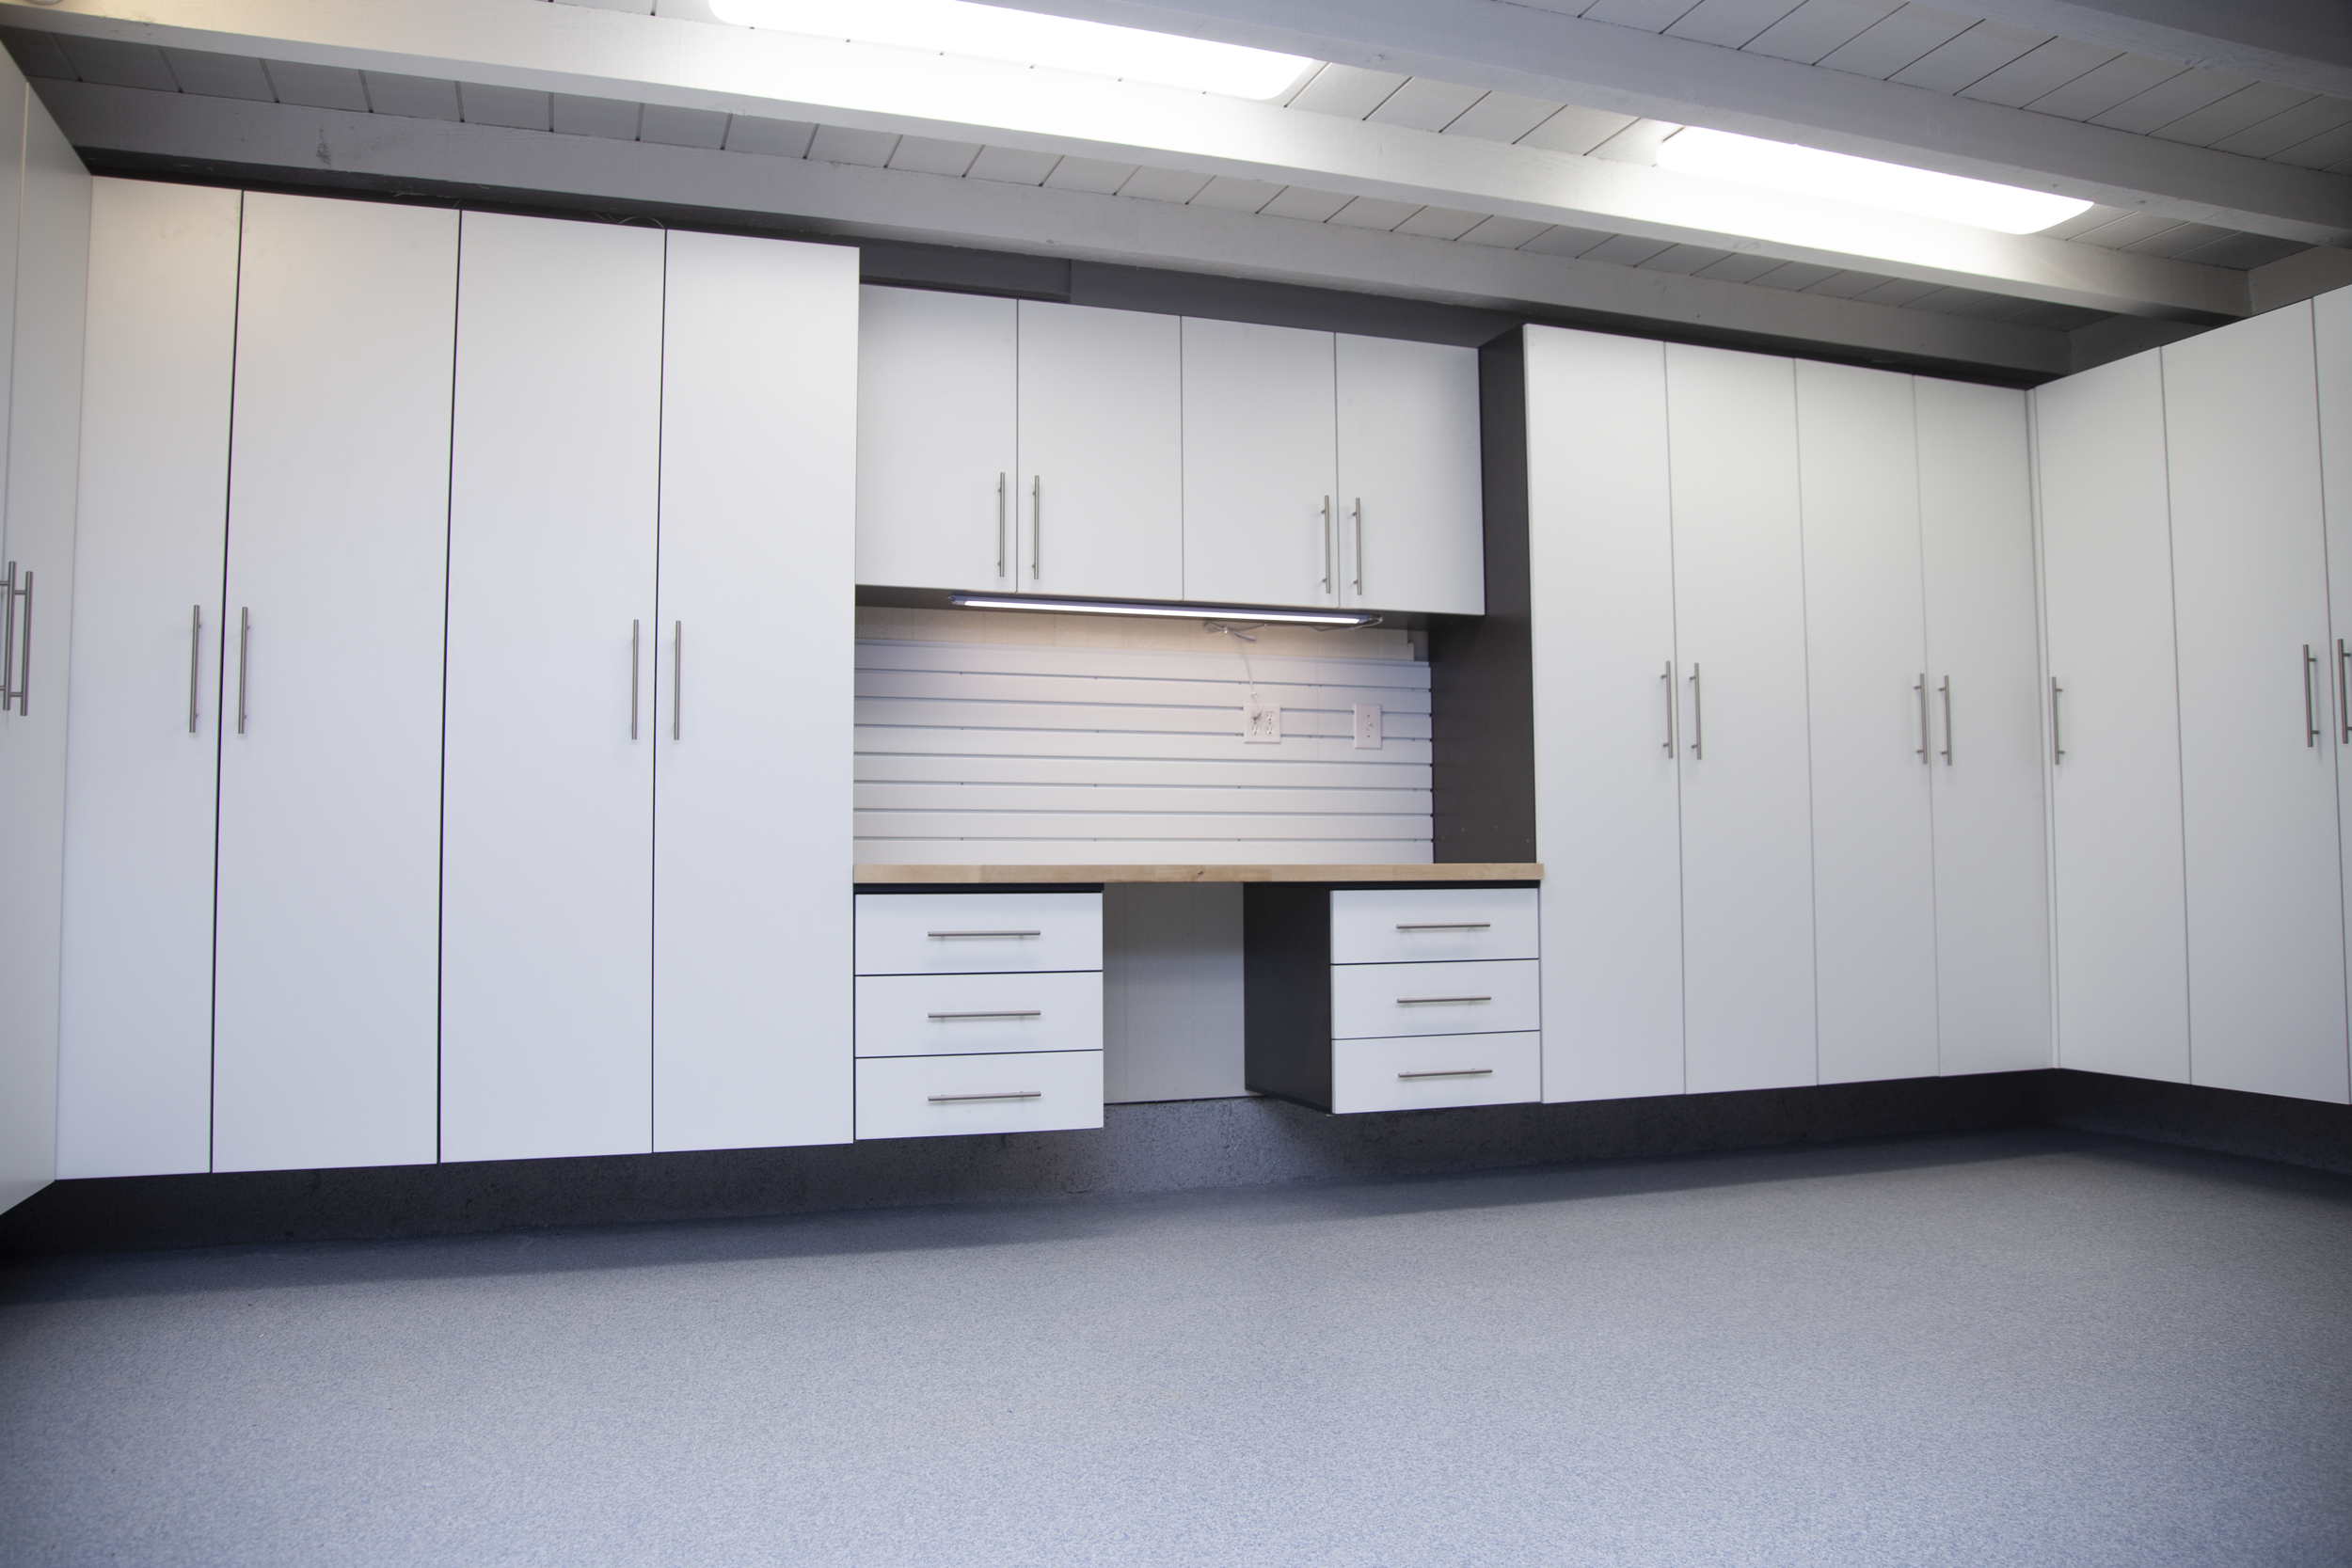
Built by people who believe a garage should work as hard as you do.
Garage Elevation Solutions started with a simple frustration: too many garages are wasted space — cluttered, unfinished, and working against the people who own them. We set out to change that for homeowners across Madison and Dane County, one transformation at a time.
As one of Wisconsin’s trusted experts in Garage Flooring and Organization,
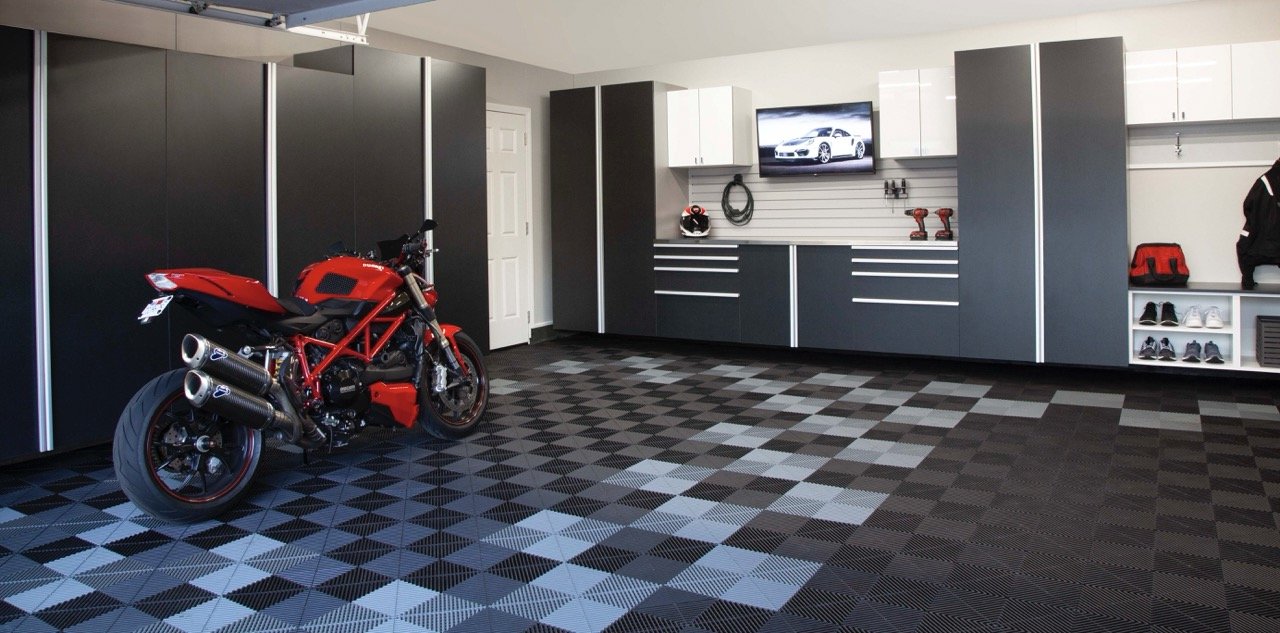
We specialize in turning cluttered, underused garages into durable, beautiful, high-performing spaces designed to last for years. What starts as a catch-all for everything that doesn't have a home becomes a room you're genuinely glad to walk into.
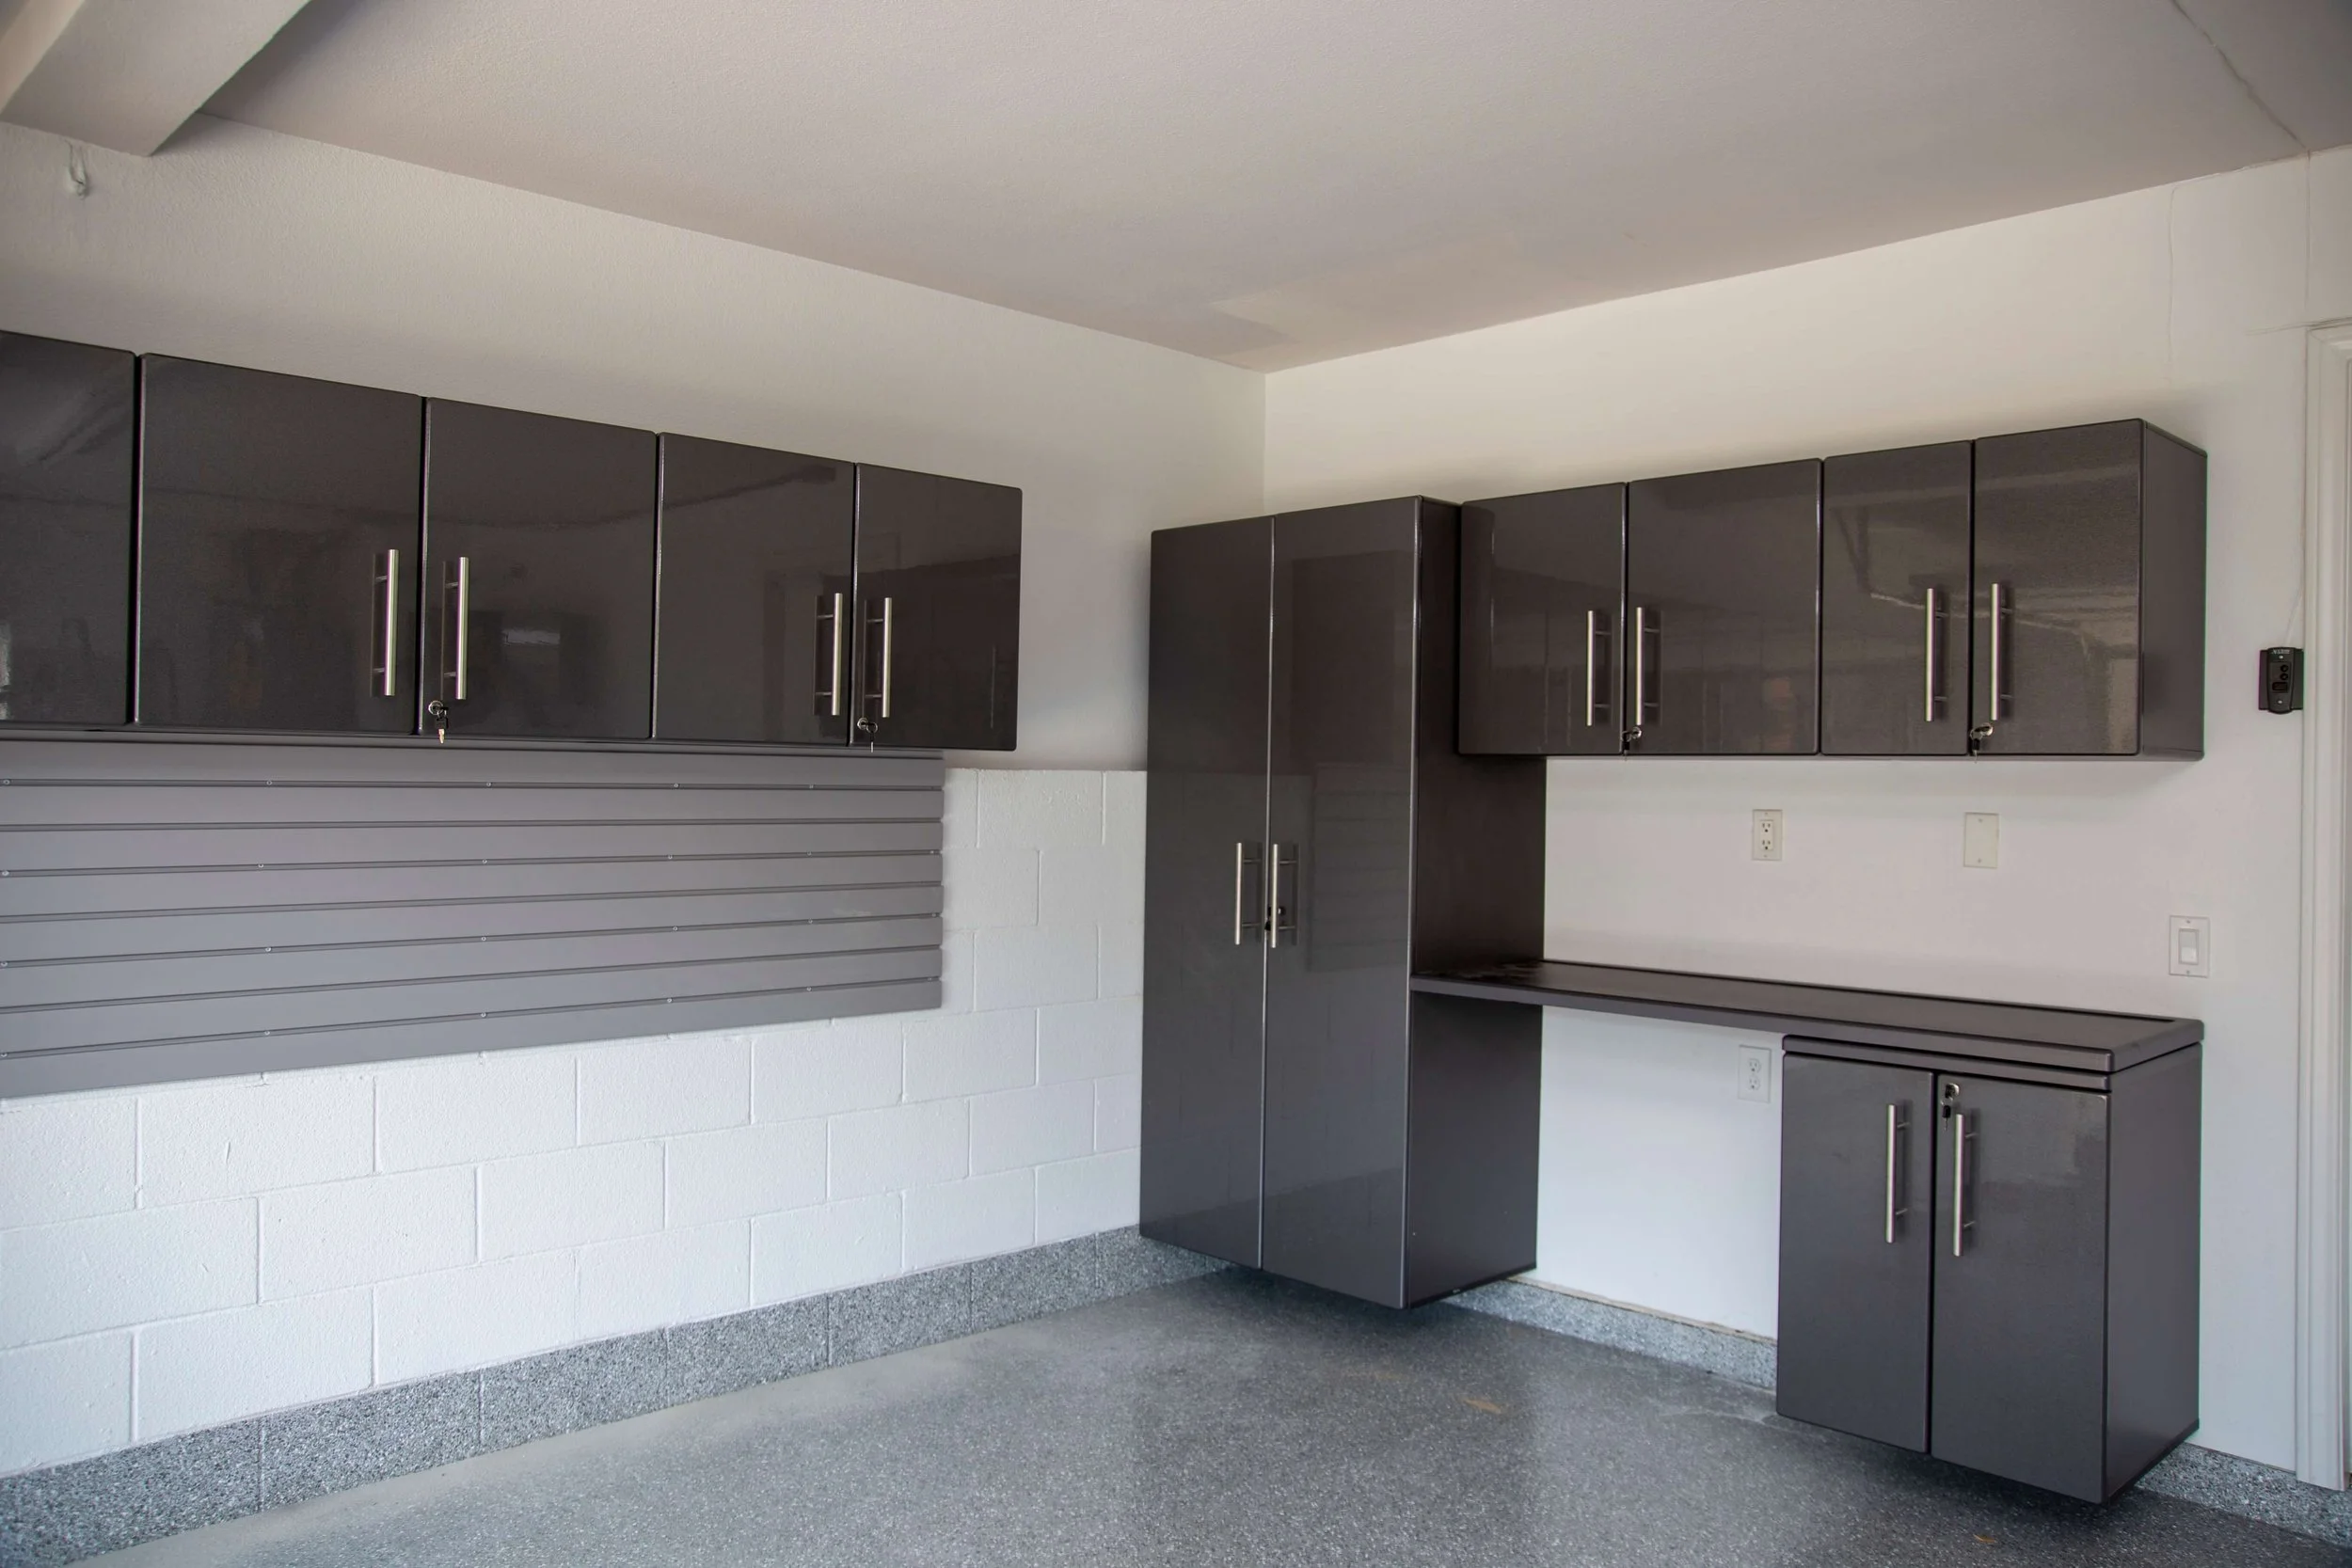
From custom powder-coated cabinets and slatwall systems to epoxy and Swisstrax flooring and overhead storage racks, every project is built around your space, your routine, and what you want the garage to do for you. No templates, no one-size-fits-all packages — just a system designed to fit your walls, your gear, and your life.
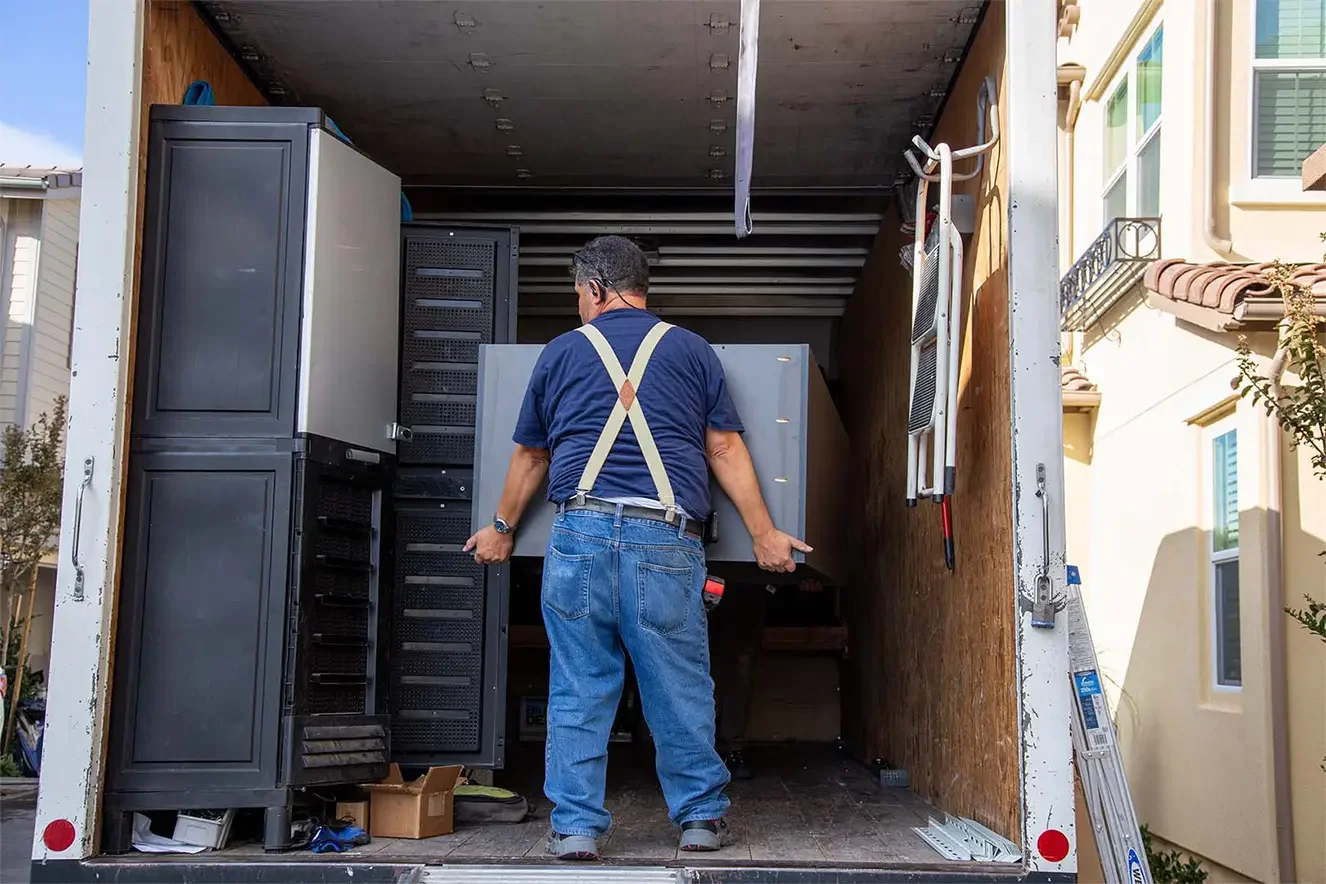
Our team takes pride in three things: craftsmanship that holds up, professional installation handled by our own crew, and a customer-first process that keeps the whole project simple from the first measurement to the final walkthrough. We show you the finished design in 3D before we build, we install clean, and we treat your home like it's ours.
When you choose Garage Elevation Solutions, you're choosing a local Madison team committed to lasting quality, practical solutions, and a garage you'll be proud to come home to. Serving Madison, Middleton, Sun Prairie, Fitchburg, Verona, Waunakee, and communities across Dane County.
Our Process
In-Home Consultation
We visit your home, understand your needs, measure your space, and talk through what matters most to you.
Review Your Custom 3D Design
See your future garage before installation begins, with a personalized design built around your storage goals.
Estimate and Scheduling
Tell us what’s frustrating you about your garage, and we’ll help you take the first step toward a better space.
Professional Installation
Our team brings the plan to life with quality materials, clean workmanship, and attention to every detail.
Frequently Asked Questions
-
Not a problem. We offer phased installation plans that let you start with the highest-impact upgrades first and add on over time as your budget allows. Not sure where to begin? Just tell us your number during the consultation and we'll build the smartest possible plan around it. You might be surprised how far it goes.
-
Every garage is different, so pricing depends on the size of your space and the services you choose. Epoxy floor coatings typically start around $6 per square foot, custom cabinet systems start around $2,500, and full garage transformations average $8,000–$15,000. The best way to get an accurate number is through our free in-home consultation, we'll measure your space and give you an exact quote on the spot, no guesswork.
-
Most of our jobs are completed in a single day. A full garage transformation including flooring, cabinets, and slatwall is typically done in 3 days depending on floor cure time. We'll give you a specific timeframe during your design consultation so you know exactly what to expect.
-
We ask that you remove vehicles and any items on the floor before your install day. Our team handles the rest. we work around shelving, move items as needed, and leave your space completely clean when we're done. For more messy situations we can offer full cleanout and storage solutions.
-
Not with our system. We use a commercial-grade polyaspartic topcoat, not the big-box store epoxy kits, which is UV stable, four times stronger than standard epoxy, and designed to handle vehicle traffic, chemicals, and heavy use for years.
-
In most cases, yes. Minor cracks and staining are normal and can be addressed during our prep process. We grind and profile the concrete before every install to ensure maximum adhesion. If there are structural concerns we can't work around, we'll tell you upfront before any work begins.
Ready to Reclaim Your Space?
Our process is designed to deliver a stress-free experience and results you’ll love — every step of the way.